

Many older buildings were designed responsibly for the requirements of their time. What they were not designed for was today’s dependence on wireless connectivity, surveillance, access control, cloud-managed equipment, building automation, remote work, and continuously expanding digital services.
Modernizing these properties is possible, but the work is rarely equivalent to installing technology in new construction. Walls are finished, residents and staff occupy the building, pathways may be inaccessible, electrical capacity may be limited, and previous upgrades may have created several disconnected generations of infrastructure.
A successful retrofit must work with those realities while avoiding another temporary layer that future teams will eventually need to undo.
01 Begin With Investigation, Not Equipment Selection
The most important retrofit decisions are often made before any product is selected.
An initial assessment should document the building’s current conditions, operational requirements, construction limitations, and existing infrastructure. This normally requires more than reviewing an old floor plan because previous renovations may not be accurately recorded.
The assessment may include:
- Existing technology rooms, cabinets, racks, and distribution points
- Available conduit, sleeves, risers, cable trays, and accessible ceiling routes
- Existing copper, coaxial, and fiber cabling
- Electrical circuits, grounding, UPS systems, and backup-power relationships
- Cooling, ventilation, moisture, dust, and environmental conditions
- Wall, floor, ceiling, fire-barrier, and structural construction
- Internet-provider entrances and service demarcation points
- Wireless coverage and performance under representative use
- Critical systems that cannot tolerate an unplanned interruption
Existing cables should not be assumed usable merely because they are present. Their type, condition, route, termination, labeling, ownership, and tested performance must support the proposed application.
Where drawings are incomplete, field verification becomes part of design. Findings should be recorded immediately so the property does not pay to rediscover them during the next project.
02 Pathways Usually Determine What Is Practical
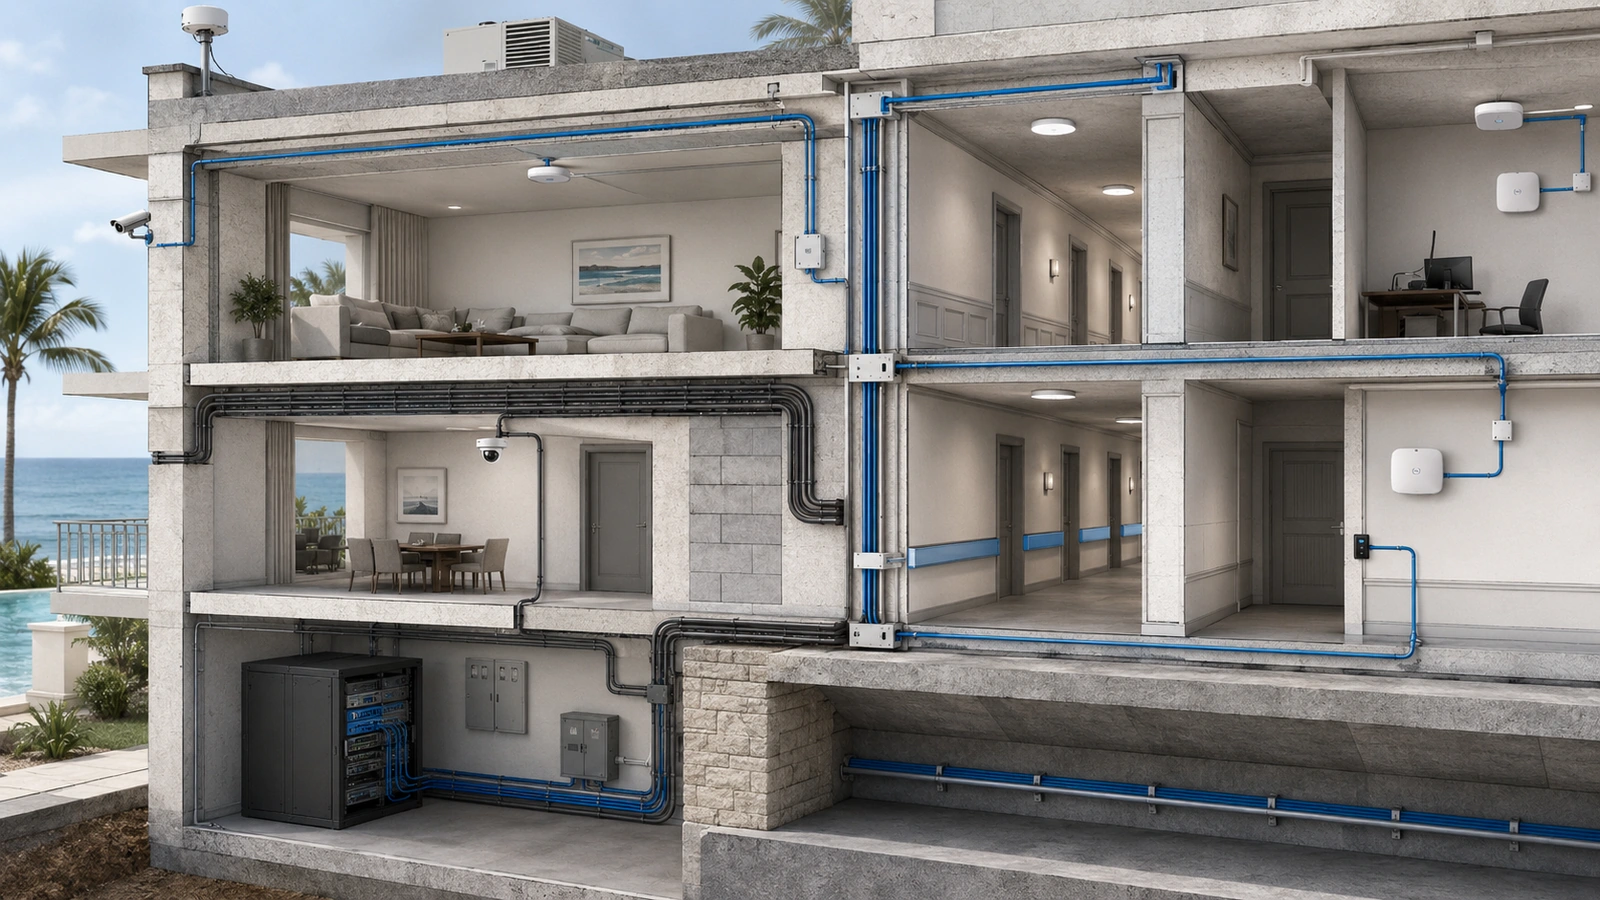
Technology equipment changes quickly, but pathways remain for decades. In retrofit work, conduit and cable routes often determine whether a design is practical, disruptive, or prohibitively expensive.
Older properties may contain:
- Overfilled or damaged conduits
- Risers shared with unrelated building services
- Unknown or inaccessible junction points
- Limited sleeves between floors
- No practical route to exterior or amenity areas
- Abandoned cables occupying valuable pathway space
- Fire-rated assemblies that cannot be penetrated casually
A pathway survey should identify routes that are usable, routes that require remediation, and areas where new pathways must be constructed. It should also consider what capacity will remain after the current project.
Using the final available conduit for one immediate system can unintentionally prevent a later camera, wireless, access-control, or building-automation project.
When concealed routes are unavailable, alternatives may include architecturally coordinated surface raceway, exterior conduit, strategic distribution points, fiber backbone extensions, or limited wireless bridging where conditions and operational risk make it appropriate.
These are design decisions, not shortcuts. Materials, routing, separation, support, weather protection, grounding, firestopping, and code compliance should be reviewed by the appropriate qualified professionals.
03 Decide What to Reuse, Adapt, Replace, or Abandon
Reusing existing infrastructure can reduce cost and disruption, but reuse is valuable only when the retained component is suitable for the new system.
| Decision | Appropriate When | Required Validation |
|---|---|---|
| Reuse | The component meets current performance, condition, safety, support, and lifecycle requirements | Inspection, testing, route verification, labeling, and documentation |
| Adapt | The infrastructure remains valuable but requires new termination, organization, protection, or integration | Compatibility, performance, capacity, and maintainability review |
| Replace | The existing component creates a reliability, capacity, security, or support limitation | Migration plan, service-continuity plan, and removal scope |
| Abandon | Removal is impractical but the component no longer serves an approved operational purpose | Safe disconnection, clear labeling, documentation, and compliance review |
The cheapest immediate option is not always the lowest-cost lifecycle decision. Retaining an unsupported switch, unverified cable, inaccessible power source, or proprietary control point can transfer expense and risk into future operations.
Conversely, replacing everything without evaluation may waste usable pathways, fiber, racks, cabinets, and other durable infrastructure.
The objective is selective modernization based on evidence—not automatic preservation or automatic replacement.
04 Building Materials Reshape Wireless Design
Concrete, masonry, stone, metal framing, mechanical spaces, elevator cores, reflective surfaces, and layered renovations can significantly affect wireless propagation.
In these environments, a wireless design based only on square footage or access-point specifications is unreliable. Signal may not travel effectively between rooms or floors, while reflections and interference can create inconsistent behavior in areas that appear physically close.
Common retrofit mistakes include:
- Placing access points where cabling is easiest rather than where radios are needed
- Expecting one access point to pass through several structural barriers
- Adding access points without coordinating channels and transmit power
- Using wireless mesh to compensate permanently for missing backbone cabling
- Hiding equipment inside cabinets or above obstructive materials
- Testing an empty building but not representative occupancy
Wireless assessment should consider coverage, capacity, interference, client types, expected occupancy, roaming behavior, mounting restrictions, and the availability of wired backhaul.
Temporary measurement and post-installation validation are especially important because drawings alone may not reveal every material or obstruction inside a renovated structure.
For a closer examination of this failure pattern, see Why Poor Access Point Placement Still Ruins Expensive Wi-Fi Deployments.
05 Equipment Needs Suitable Operational Space
Buildings that lack dedicated technology rooms often accumulate equipment in storage closets, maintenance areas, cabinets, ceiling spaces, or shared utility rooms.
A location may physically accommodate a switch or recorder without being suitable for long-term operation.
Equipment-space planning should evaluate:
- Secure and controlled access
- Working clearance and serviceability
- Rack depth, mounting strength, and cable-management space
- Dedicated and appropriately designed electrical support
- UPS capacity and safe battery placement
- Temperature, ventilation, moisture, and dust
- Distance and pathway limitations for connected cabling
- Noise near occupied or guest-facing spaces
- Room for foreseeable expansion
Simply adding a fan does not automatically correct an unsuitable thermal environment, and placing equipment on improvised shelving does not create a serviceable technology room.
When one ideal central location is unavailable, multiple planned distribution points may be better than forcing every system into one overcrowded space. Those locations still require proper backbone connectivity, power, physical security, environmental planning, labeling, and documentation.
06 Network Modernization Requires Electrical Coordination
Modern infrastructure depends on electrical systems even when most field devices receive power through network cabling.
PoE switches, gateways, recorders, controllers, access systems, servers, wireless equipment, and UPS units create electrical load and heat. Retrofitting them may expose inadequate circuits, shared dependencies, limited panel capacity, poor grounding, or a lack of appropriate backup power.
Electrical planning should address:
- Current and projected equipment load
- Dedicated circuit requirements
- UPS load, runtime, bypass, and replacement access
- Generator or building-backup relationships
- Surge protection and grounding
- Heat generated inside enclosed spaces
- Shutdown and restart behavior after extended outages
Backup power should be prioritized according to service requirements. Extending runtime for critical internet, access control, communications, or security functions may be more useful than placing every nonessential device on the same battery system.
Electrical capacity, code compliance, grounding, and permanent wiring changes should be evaluated and performed by appropriately licensed professionals.
07 Occupied Buildings Require Phased Execution
Retrofit work often occurs while residents, guests, staff, security teams, and building services continue operating.
Opening walls, entering residences, using lifts, accessing ceilings, working in common areas, and interrupting network services can make an otherwise straightforward technical project operationally sensitive.
A phased execution plan should define:
- Permitted work hours and access procedures
- Resident, guest, tenant, or staff notification requirements
- Areas that must remain available during construction
- Noise, dust, protection, and restoration standards
- Temporary connectivity or system-continuity requirements
- Planned outage windows and rollback procedures
- Testing and acceptance criteria for each phase
- Responsibility for repairing finishes and closing penetrations
High-risk transitions should not depend on an irreversible cutover without a recovery path. Where practical, new backbone, switching, wireless, or service infrastructure can be staged and validated before the old system is retired.
Occupied properties may also contain hazardous materials or concealed structural conditions that require specialist assessment before drilling, cutting, or demolition begins. These concerns belong in preconstruction planning rather than being left for installers to discover during deployment.
08 Coordinate Phased Projects Under One Architecture
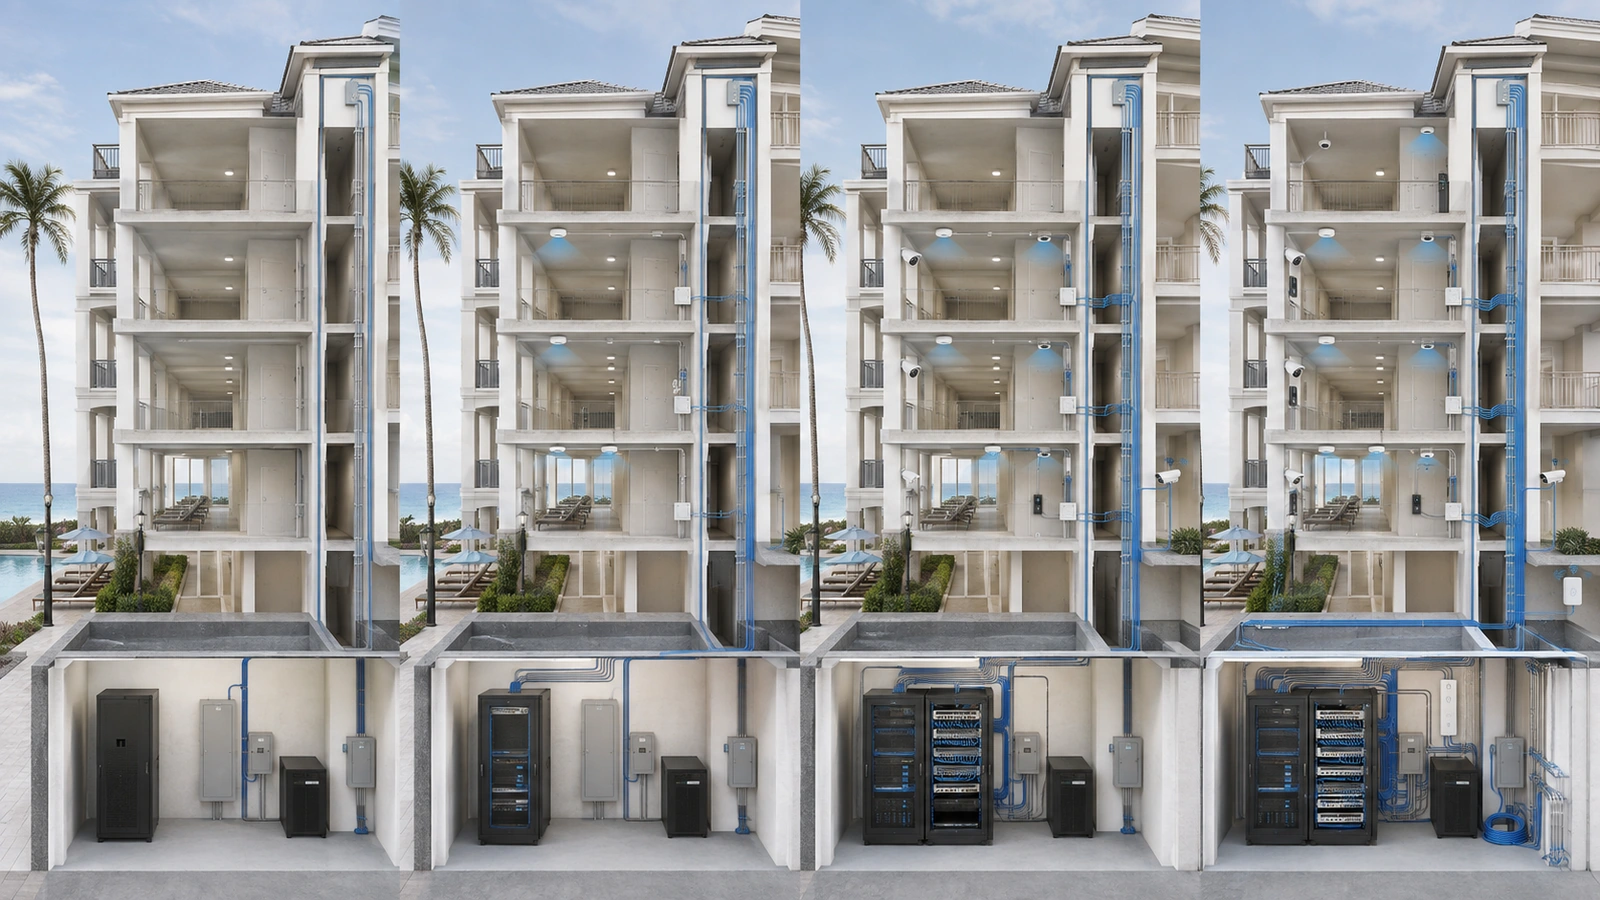
Many properties cannot modernize every system at once. Phased implementation is often financially and operationally sensible, but the phases should follow one long-term architecture.
Without that architecture, separate vendors may install overlapping switches, independent internet connections, incompatible management systems, duplicated cable routes, and equipment that cannot support the next phase.
A retrofit roadmap should establish:
- Shared infrastructure standards
- Backbone and distribution architecture
- Approved cable, fiber, labeling, and testing practices
- Network segmentation and security principles
- Equipment-space and pathway strategy
- Administrative ownership and vendor-access rules
- Documentation and handoff requirements
- Future capacity reserved by each phase
This does not require one vendor to provide every system. It requires the property to maintain architectural control across multiple specialist projects.
Each phase should leave the environment more organized, understandable, and expandable than it was before the work began.
09 Close the Project With Verification and Documentation
A retrofit is not complete when devices power on. The property should receive verified infrastructure, updated records, appropriate administrative control, and a clear understanding of unresolved limitations.
Technology Retrofit Completion Checklist
- Confirm that installed work matches the approved design and change records.
- Test new and reused cabling according to the intended application.
- Validate wireless coverage and capacity under representative conditions.
- Confirm equipment-space temperature, power, UPS loading, and service access.
- Inspect labeling, cable management, penetrations, firestopping, and finish restoration.
- Verify critical services and documented rollback or recovery procedures.
- Update physical and logical network diagrams.
- Record new pathways, discovered conditions, and remaining capacity.
- Deliver equipment inventories, test results, warranties, licenses, and configuration backups.
- Confirm property ownership of essential accounts and secure administrative recovery.
- Document infrastructure intentionally retained, replaced, or abandoned.
- Identify remaining risks and recommended future phases.
Documentation should reflect what was actually installed, not only what appeared on the original proposal. Retrofit conditions frequently require field changes, and those changes become part of the property’s operational history.
The importance of maintaining that record is explored further in The Hidden Cost of Undocumented Networks.
Final Perspective
Older buildings are not incompatible with modern technology. They simply require a more investigative and coordinated approach than open-wall construction.
The strongest retrofits begin by understanding the structure before selecting equipment. They treat pathways, wireless conditions, equipment locations, power, cooling, safety, service continuity, documentation, and future growth as parts of one system.
Not every original component must be replaced, and not every limitation can be eliminated. The goal is to make deliberate decisions about what can be reused, what must change, and which compromises remain acceptable.
When retrofit projects follow a shared architecture and close with verified documentation, even a difficult building can become a stable foundation for continued modernization.